Save
Ask
Tour
Hide
Share
$1,150,000
39 Days On Site

28 Gammons Rd
Acushnet, MA 02743

Single Family Residence|Pending
4
Beds
4
Total Baths
4
Full Baths
3,938
SqFt
$292
/SqFt
1998
Built
County:
Bristol

Due to the health concerns created by Coronavirus we are offering personal 1-1 online video walkthough tours where possible.
28 Gammons Rd28 Gammons Rd28 Gammons Rd28 Gammons Rd
Save
Ask
Tour
Hide
Share

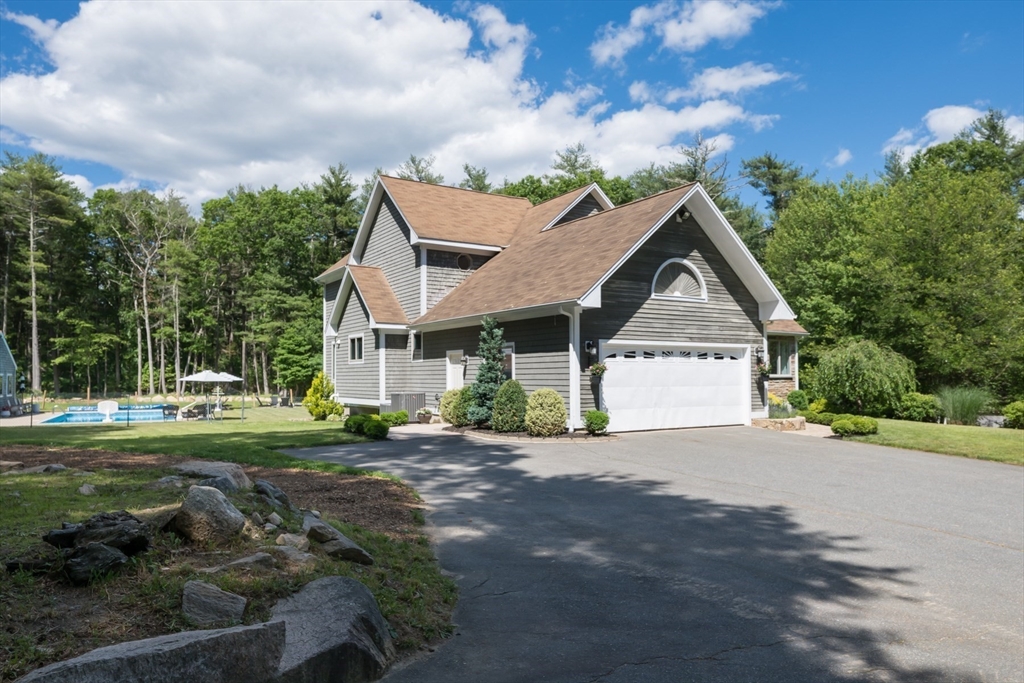
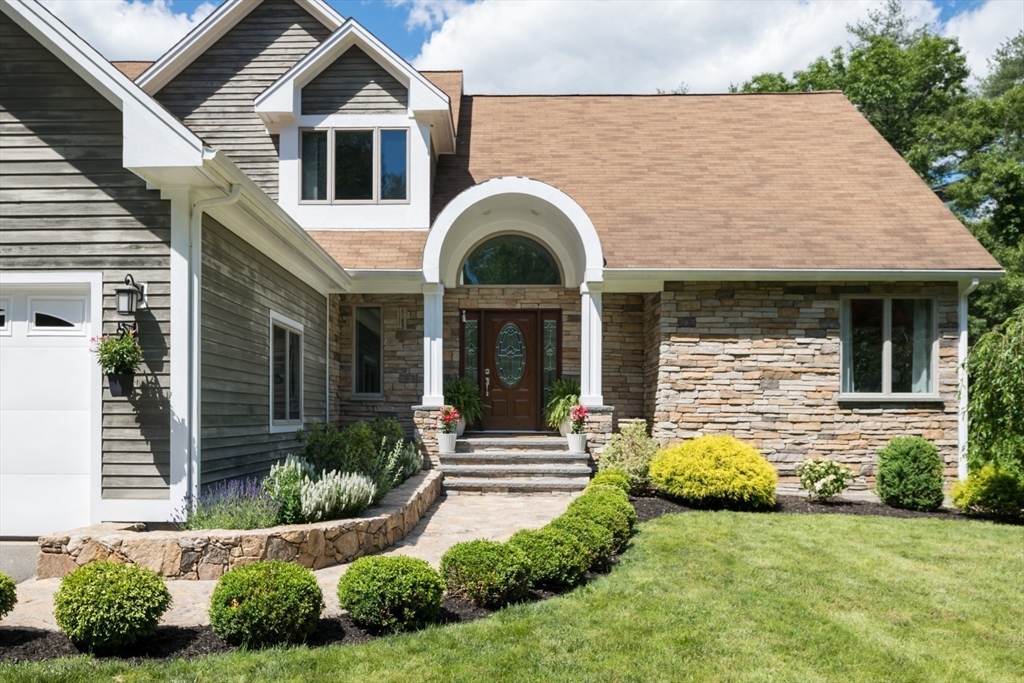
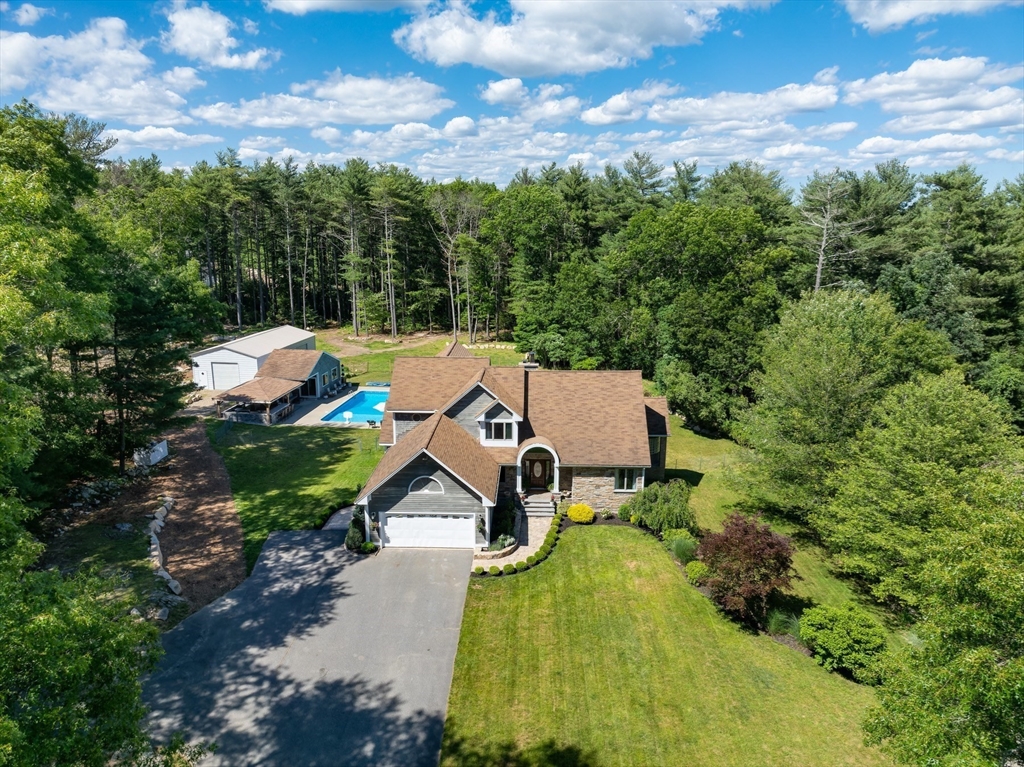
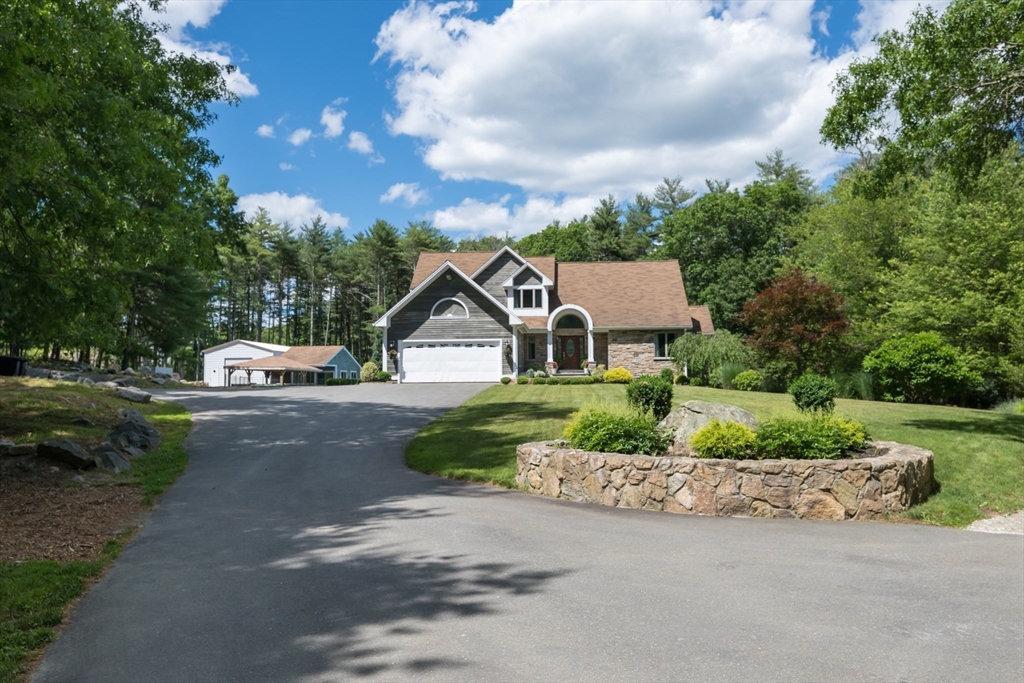
A hidden, private delight near the Rochester line, 28 Gammons Rd welcomes you with elegant stone gates. This beautiful contemporary Colonial features 4 beds, 4 baths, and ample living space. The main level offers an open-concept plan with distinct room transitions and a year-round sunroom off the kitchen overlooking the lush yard. The first-floor primary suite boasts a large bath with separate shower and soaking tub enhanced by a curved glass block wall! The finished walkout lower level adds a media room, wet bar and bath. In-law potential! Outside, incredible amenities await: an inground, heated pool, pool house with kitchen and bath, full outdoor kitchen with a pavilion, fire pit, and sitting areas tied together by cohesive landscaping and stonework. Perfect for casual or upscale entertaining. The owners cleared most of the wooded lot and added a substantial 20x50 steel outbuilding. With second rear access from Perry’s Hill Rd, it is ideal for a business or serious hobbyist

Save
Ask
Tour
Hide
Share
Listing Snapshot
Price 
$1,150,000
Days On Site 
39 Days
Bedrooms 
4
Inside Area (SqFt) 
3,938 sqft
Total Baths 
4
Full Baths 
4
Partial Baths 
N/A
Lot Size 
4.36 Acres
Year Built 
1998
MLS® Number 
73538469
Status 
Pending
Property Tax 
$8,556
HOA/Condo/Coop Fees 
N/A
Sq Ft Source 
Public Records
Friends & Family
Recent Activity
a week agoListing updated with changes from the MLS®
a week agoStatus changed to Pending
a month agoListing first seen on site
General Features
Acres 
4.36
Attached Garage 
Yes
Foundation 
Concrete Perimeter
Garage 
Yes
Garage Spaces 
2
Green Energy Efficient 
Thermostat
Parking 
PavedAttachedGarage Door OpenerOff StreetGarage
Parking Spaces 
12
Property Sub Type 
Single Family Residence
Sewer 
Private Sewer
SqFt Above 
2938
SqFt Below 
1000
SqFt Total 
3938
Style 
ContemporaryOther (See Remarks)
Water Source 
Private
Zoning 
1
Interior Features
Appliances 
Water HeaterTankless Water HeaterRangeDishwasherMicrowaveRefrigeratorWasherDryerPlumbed For Ice Maker
Basement 
FullPartially FinishedWalk-Out AccessInterior Entry
Cooling 
Central AirDuctlessCeiling Fan(s)Zoned
Electric 
Circuit Breakers200+ Amp Service
Fireplace 
Yes
Fireplace Features 
Living Room
Fireplaces 
1
Flooring 
TileCarpetHardwood
Heating 
CentralForced AirPropaneZoned
Interior 
Walk-In Closet(s)Wet BarRecessed LightingCeiling Fan(s)Master DownstairsPantryCathedral Ceiling(s)Vaulted Ceiling(s)
Laundry Features 
Electric Dryer HookupWasher Hookup
Main Level Bedrooms 
1
Window Features 
Insulated Windows
Bathroom 1 
Level - First
Bathroom 2 
Level - Main
Bathroom 3 
Level - Second
Bedroom 2 
Level - Second
Bedroom 3 
Level - Second
Bedroom 4 
Level - Second
Dining Room 
Level - First
Kitchen 
Level - First
Living Room 
Level - First
Master Bedroom 
Level - Main
Save
Ask
Tour
Hide
Share
Exterior Features
Construction Details 
Frame
Exterior 
Rain GuttersStorageGarden
Fencing 
FencedStone
Lot Features 
ClearedSlopedOtherLandscaped
Other Structures 
Storage
Patio And Porch 
DeckPatio
Pool Features 
In GroundHeatedPrivate
Private Pool 
Yes
Roof 
Shingle
Windows/Doors 
Insulated Windows
Community Features
Community Features 
ParkStable(s)Golf
Horse Allowed 
Yes
Listing courtesy of Bernadette Kelly of Bernadette Kelly Group


The property listing data and information, or the Images, set forth herein were provided to MLS Property Information Network, Inc. from third party sources, including sellers, lessors, landlords, and public records, and were compiled by MLS Property Information Network, Inc. The property listing data and information, and the Images, are for the personal, non-commercial use of consumers having a good faith interest in purchasing, leasing or renting listed properties of the type displayed to them and may not be used for any purpose other than to identify prospective properties which such consumers may have a good faith interest in purchasing, leasing or renting. MLS Property Information Network, Inc. and its subscribers disclaim any and all representations and warranties as to the accuracy of the property listing data and information, or as to the accuracy of any of the Images, set forth herein.

Last checked 2026-07-28 03:30 PM UTC

Neighborhood & Commute
Source: Walkscore
Save
Ask
Tour
Hide
Share